Where is the development, and is it freehold?
The development occupies 3.76 acres of freehold land at Lot 20009, Jalan Ampang, Taman U-Thant, Kuala Lumpur. It has 458 private-lift units across 2 towers.
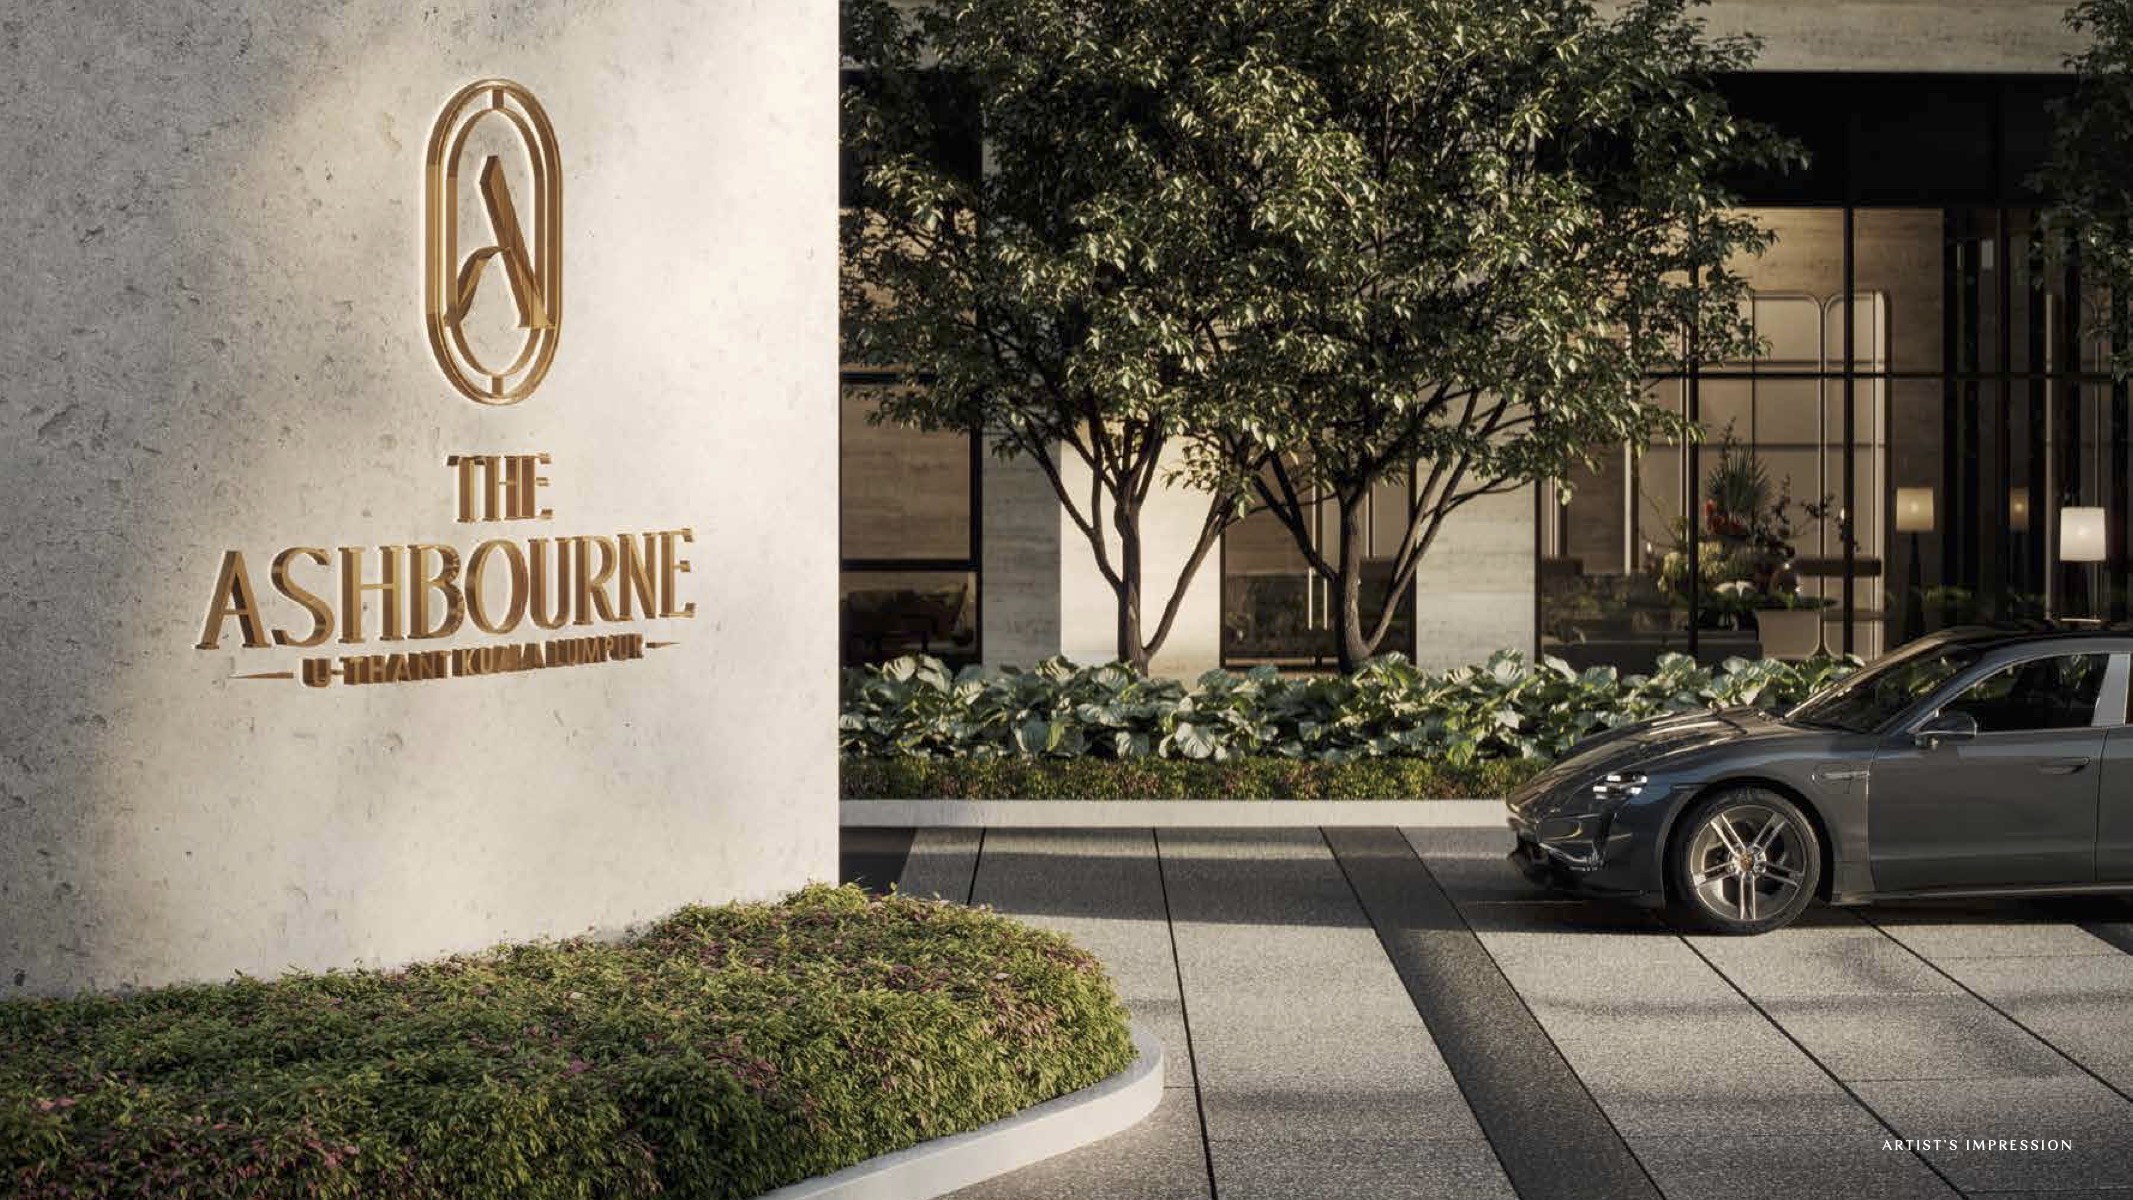
Taman U-Thant · Embassy Row · Kuala Lumpur
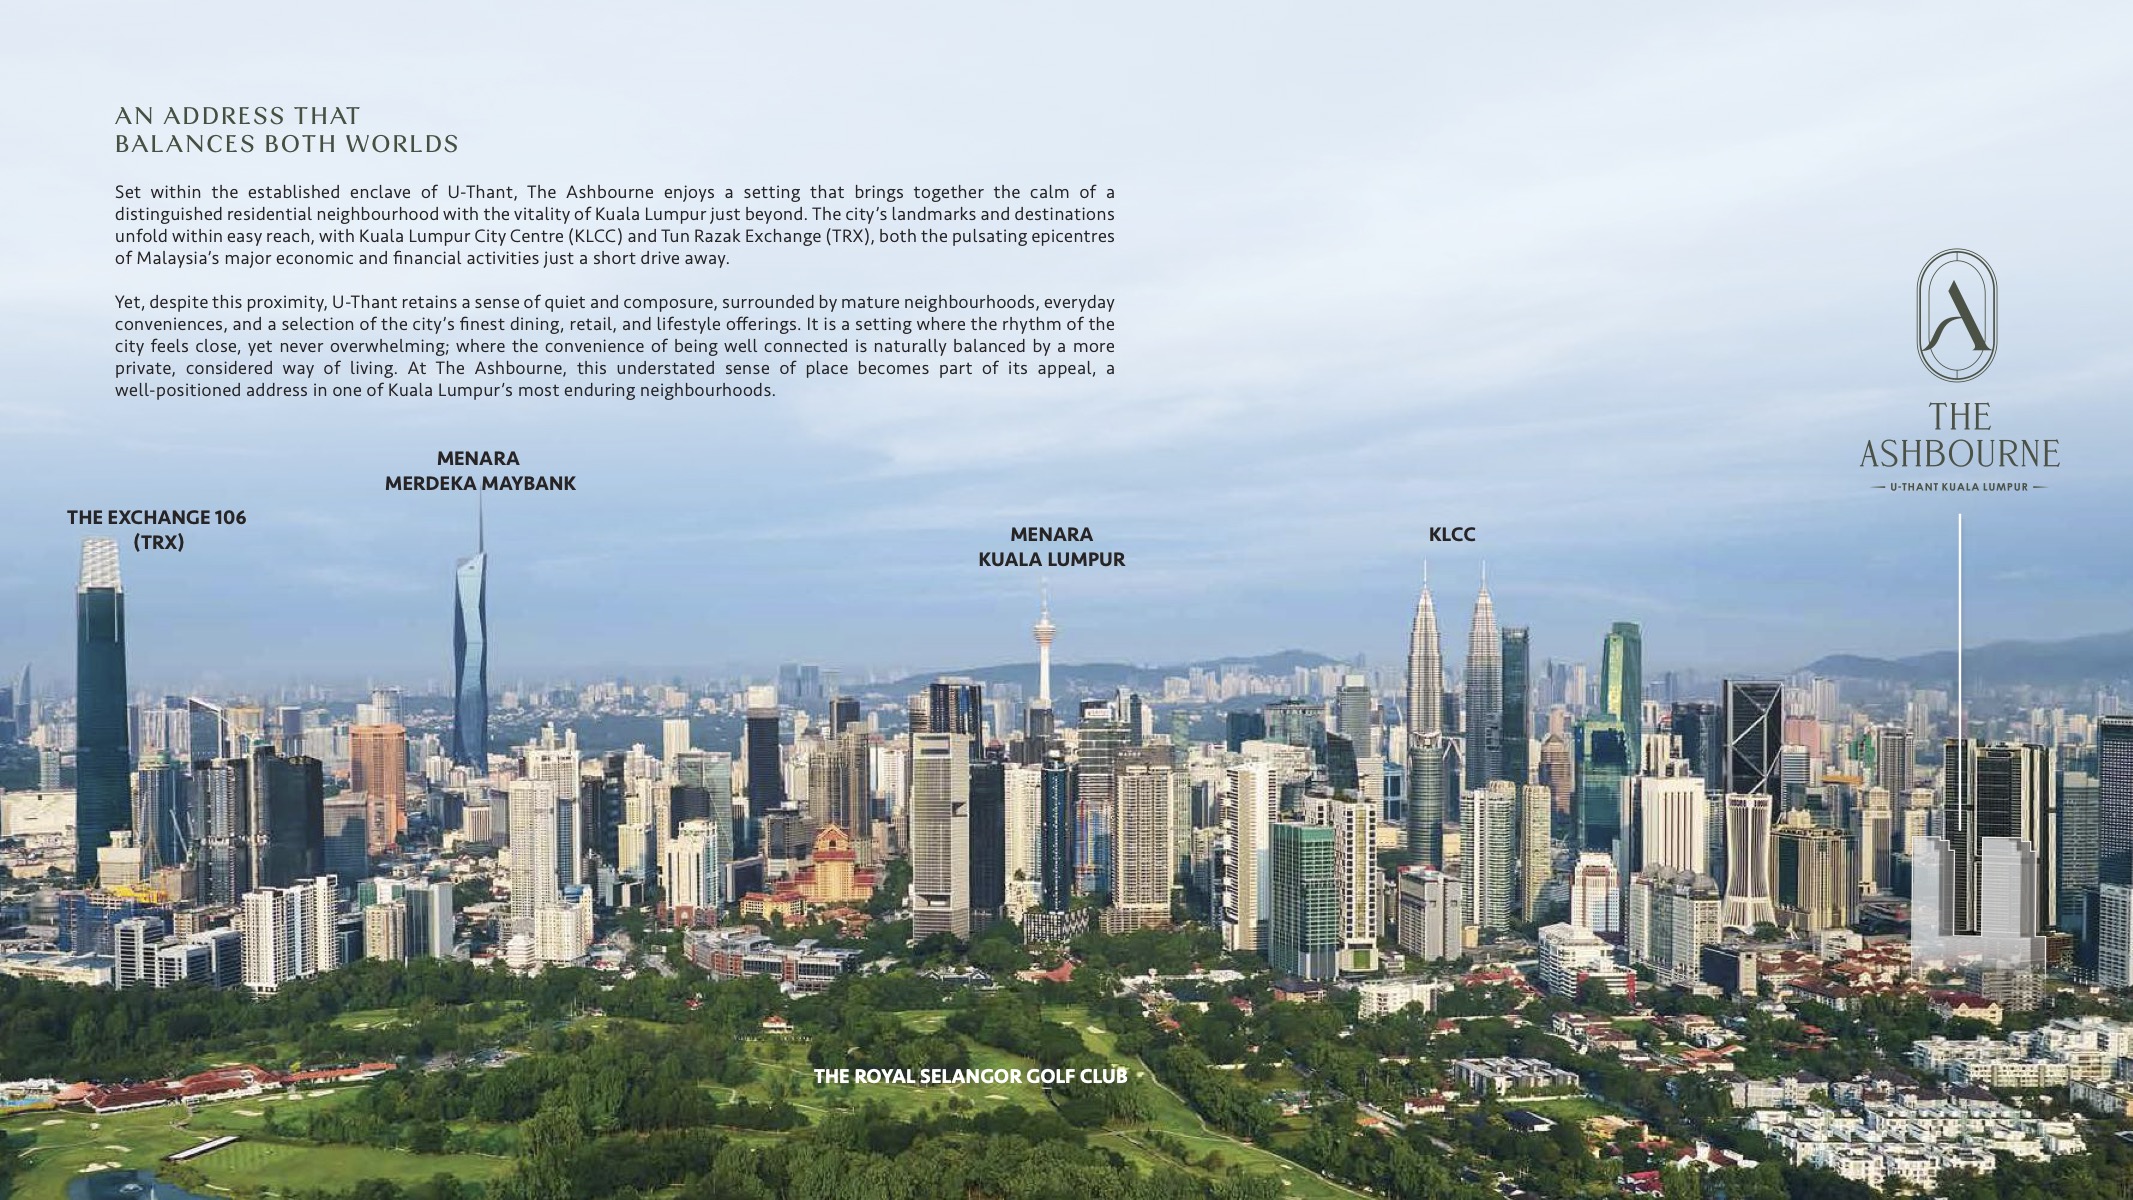
The Private Side of Presence — where the quiet prestige of Kuala Lumpur’s Embassy Row meets the vibrant pulse of KLCC and Tun Razak Exchange (TRX).
Tenure
Freehold Title
On Embassy Row, Taman U-Thant
Land Area
3.76 Acres
Lot 20009, Jalan Ampang, Taman U-Thant
Total Density
458 Residences
Low-density — two towers of 41 storeys
Built-Up Sizes
1,491 – 2,661 sq. ft.
3 to 4+1 bedrooms across 4 categories
Private Arrival
100% Private Lift Lobby
Every residence · 2 private lifts serving 2 units
Curated Facilities
51 Facilities
Across Levels G, 6, 7 and 8
| Specification | Details |
|---|---|
| Tenure & land | Freehold, 3.76 acres |
| Project address | Lot 20009, Jalan Ampang, Taman U-Thant, Kuala Lumpur |
| Residences & towers | 458 private-lift units across 2 towers of 41 storeys |
| Layouts & built-up area | Types A–D, 1,491–2,661 sqft |
| Indicative gross prices | RM 2,081,000–RM 4,274,000 |
| Facilities | 51 facilities |
| EV charging | 14 EV charging bays, 22kW each |
| LRT connection | Approximately 600m to Ampang Park LRT |
| Target completion | Q4 2030 (target, subject to change) |
| Property advisor | Yap Shu Kei · REN 69617 · +60196901072 |
Gross prices are before rebates. Prices, availability, facilities and target completion are subject to the sale and purchase agreement and latest developer materials. Distances are approximate.
The development occupies 3.76 acres of freehold land at Lot 20009, Jalan Ampang, Taman U-Thant, Kuala Lumpur. It has 458 private-lift units across 2 towers.
Types A–D range from 1,491–2,661 sqft. Indicative gross prices are RM 2,081,000–RM 4,274,000 before rebates, subject to developer confirmation and availability.
There are 51 facilities and 14 EV charging bays rated at 22kW each. Ampang Park LRT is approximately 600m away.
Target completion is Q4 2030, subject to the sale and purchase agreement and the developer’s latest construction schedule.
Contact property advisor Yap Shu Kei, Licensed Real Estate Negotiator REN 69617, by phone or WhatsApp at +60196901072.
The Architecture of Privacy
Private Residences is engineered so that privacy is structural rather than promised. Podium, wellness, sky garden and residences are separated vertically; above Level 8, each floor is divided into private lift divisions of two units, served by two dedicated lifts.
Vertical zoning · Levels G to 41
Level 8
The roof deck of the podium holds the tennis court, party lawn and sky garden. From this level the residential suites commence, lifted clear of the podium and its activity.
198 Units
260 Units
Exclusive lift mechanics: the two lifts of each division sit between the two opposing units with directional front and back door control — a lift opens exclusively into your private lift lobby and cannot open into your neighbour’s residence.
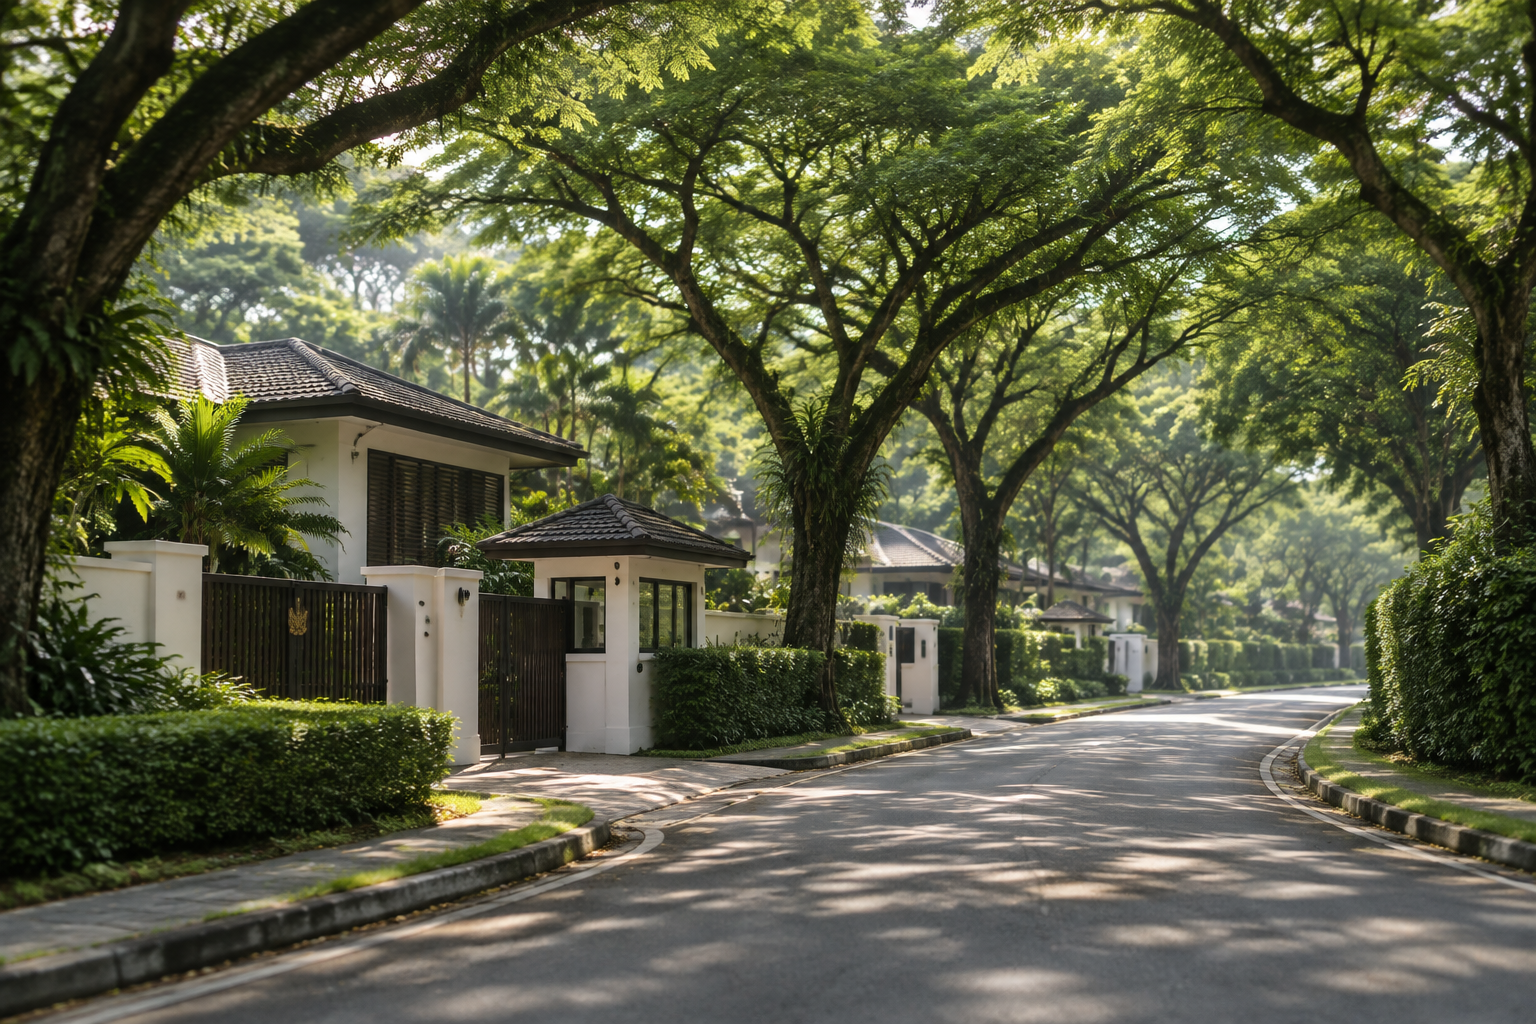
The Enclave
Set within the tree-lined diplomatic quarter of Taman U-Thant, status here is quiet rather than announced. Fifty-nine foreign missions, low-rise residences and the fairways of The Royal Selangor Golf Club form the neighbourhood; KLCC and Tun Razak Exchange sit minutes away, held at a comfortable distance.
Calm, privacy and considered living take precedence — the privilege of proximity without its noise.
59
Foreign missions within the enclave
3.76
Acres of freehold land
2.5 km
To KLCC, screened by trees
“Presence, kept private. A house in the sky, held above the city’s pulse.”
Private Residences · Taman U-Thant
Designed with distinct private and communal zones, offering an effortless balance between family togetherness and personal retreat. Features an enclosed wet kitchen with yard, a spacious living and dining area opening to the balcony, a Master Bedroom with walk-in wardrobe and dual-vanity master bath, plus a private lift lobby.
Sub-type 1
Type A · 3 Bedrooms
1,298 sq. ft.
193 sq. ft.
1,491 sq. ft. · 139 sqm
North View (Facing Podium Facilities Deck)
2 – 3 Bays
RM 2,081,000 – RM 2,173,000
Key Plate · Typical Floor
Highlighted units indicate this sub-type’s position. Sky-level units differ — see the location line above.
Sub-type 2
Type A · 3 Bedrooms
1,385 sq. ft.
153 sq. ft.
1,538 sq. ft. · 143 sqm
North View (Facing Podium Facilities Deck), with a dedicated interior foyer transition
2 – 3 Bays
RM 2,146,000 – RM 2,239,000
Key Plate · Typical Floor
Highlighted units indicate this sub-type’s position. Sky-level units differ — see the location line above.
Sub-type 3
Type A · 3 Bedrooms
1,501 sq. ft.
151 sq. ft.
1,652 sq. ft. · 153 sqm
North-West View (Facing KL City Skyline / ALTY / The Intermark), with a wide balcony and interior foyer
2 – 3 Bays
RM 2,304,000 – RM 2,432,000
Key Plate · Typical Floor
Highlighted units indicate this sub-type’s position. Sky-level units differ — see the location line above.
Sub-type 4
Type A · 3 Bedrooms
1,414 sq. ft.
193 sq. ft.
1,607 sq. ft. · 149 sqm
North-West View (Facing KL City Skyline / ALTY / The Intermark)
3 Bays
RM 2,194,000 – RM 2,370,000
Key Plate · Typical Floor
Highlighted units indicate this sub-type’s position. Sky-level units differ — see the location line above.
A thoughtfully planned family layout uniting entertaining and daily living, with generous dining and living proportions, a dedicated dry kitchen island, a separate enclosed wet kitchen and yard, plus a private study tucked beside the living zone.
Sub-type 1
Type B · 3 Bedrooms + Study
1,623 sq. ft.
124 sq. ft.
1,747 sq. ft. · 162 sqm
South-East View (Unblockable Taman U-Thant & Royal Selangor Golf Club view)
3 – 4 Bays
RM 2,546,000 – RM 2,746,000
Key Plate · Typical Floor
Highlighted units indicate this sub-type’s position. Sky-level units differ — see the location line above.
Crafted for established families who value expansive spatial separation. Dual balconies — one off the main living room, one private to the Master Suite — all bedrooms ensuite, a gourmet dry kitchen island, a large wet kitchen, a guest powder room and a utility or maid’s room with attached bath.
Sub-type 1
Type C · 3 Bedrooms + Utility
2,100 sq. ft.
173 sq. ft.
2,273 sq. ft. · 211 sqm
South-East View (Taman U-Thant & Royal Selangor Golf Club view) · Corner unit
3 – 4 Bays
RM 3,297,000 – RM 3,508,000
Key Plate · Typical Floor
Highlighted units indicate this sub-type’s position. Sky-level units differ — see the location line above.
Sub-type 2
Type C · 3 Bedrooms + Utility
2,136 sq. ft.
134 sq. ft.
2,270 / 2,273 sq. ft. · 211 sqm
South View (Taman U-Thant & Royal Selangor Golf Club view)
3 – 4 Bays
RM 3,411,000 – RM 3,647,000
Key Plate · Typical Floor
Highlighted units indicate this sub-type’s position. Sky-level units differ — see the location line above.
The flagship single-level residence at Private Residences. Welcomes multigenerational living and grand hosting with dual balconies, a palatial Master Bedroom with walk-in wardrobe and a five-piece master bathroom with freestanding bathtub, a private family lounge or study, an expansive dry kitchen island, wet kitchen, yard and utility room — four ensuite bedrooms and a powder room.
Sub-type 1
Type D · 4 Bedrooms + Family / Study + Utility
2,429 sq. ft.
232 sq. ft.
2,661 sq. ft. · 247 sqm
South View (Taman U-Thant & Royal Selangor Golf Club view)
4 – 6 Bays
RM 3,979,000 – RM 4,274,000
Key Plate · Typical Floor
Highlighted units indicate this sub-type’s position. Sky-level units differ — see the location line above.
Total built-up includes the private lift lobby. Areas, dimensions and prices are indicative, subject to survey and to the sale and purchase agreement. Unit positions shown are typical for Levels 8 to 38.
Market Intelligence
An independent editorial and financing hub for international buyers comparing U-Thant freehold low-density launches against high-density KLCC developments.
| U-Thant Freehold Low-Density | High-Density KLCC | |
|---|---|---|
| Tenure | Freehold | Predominantly leasehold |
| Location | Embassy Row, U-Thant enclave | KLCC city core |
| Land Area | 3.76 acres | Often smaller, split towers |
| Total Units | 458 residences | 600 – 1,000+ per tower |
| Units Per Floor | 4 at Sky levels | 10 – 12 typical |
| Towers | 2 × 41-storey | Multiple high-density towers |
| Lift Access | Private lift per residence | Shared lift cores |
| Outlook | Unblockable RSGC & U-Thant canopy | Dense city outlook |
| Density Profile | Low-density, 3.76 acres | High-density |
| Buyer Profile | HNW & international owner-occupiers | Broad investor market |
Foreign ownership in KL requires the state consent threshold (RM 1m+). SGD buyers benefit from a strong currency peg to MYR. Financing of up to 70% is typically available to non-residents; stamp duty scales 1–4% plus a 2% foreign-buyer levy.
Private VVIP BriefingYour Point of Contact
International purchases involve sequencing that is easy to get wrong: consent, remittance, progressive billing, timing. Yap Shu Kei handles that sequence personally for a limited number of buyers each year.
Yap Shu Kei
Verified Project Advisor
Prime Kuala Lumpur · U-Thant / KLCC / TRX · Cross-border portfolio advisory
Ownership Engineering
Model your capital structure across currencies. The developer absorbs the legal and duty costs of acquisition, so the only capital you commit is your downpayment.
Residence
Capital to Commence Ownership
RM 624,300
Illustrative at 4.5% p.a. over a 30-year term
Acquisition Cost Breakdown
Estimated Foreign State Levy + Available VVIP Rebates
The foreign state consent levy and exclusive VVIP rebates are calculated case-by-case against the latest state thresholds and your selected residence.
Foreign Ownership · Minimum Price
Indicative figures for illustration only. Exchange rates are illustrative. Legal fees and stamp duty are absorbed by the developer under current promotional terms; the foreign state consent levy and VVIP rebates are confirmed by the advisor against prevailing regulations. This is not financial advice.
The prevailing minimum purchase price for foreign buyers in Kuala Lumpur is RM 1,000,000. As a freehold residence priced from approximately RM 2.08 million, Private Residences in Taman U-Thant comfortably exceeds this threshold and qualifies for foreign ownership, subject to state authority consent to transfer.
Privacy & Cookie Consent
We use cookies and process personal data (name, country, contact number, layout preference) solely to arrange private showroom previews, cross-border financing consultations and official floor plan delivery by Verified Advisor Yap Shu Kei, in line with Malaysia PDPA 2010, Singapore PDPA and EU GDPR. We never sell your data. See our Privacy Policy. Privacy Policy